Waquesha Benson

BEDS3
BATHS2 full
MLS#10227636
STATUSActive
PROPERTY TYPEResidential - Single Family
SUBDIVISIONUnknown
NEIGHBORHOODTipton - South
Property Description
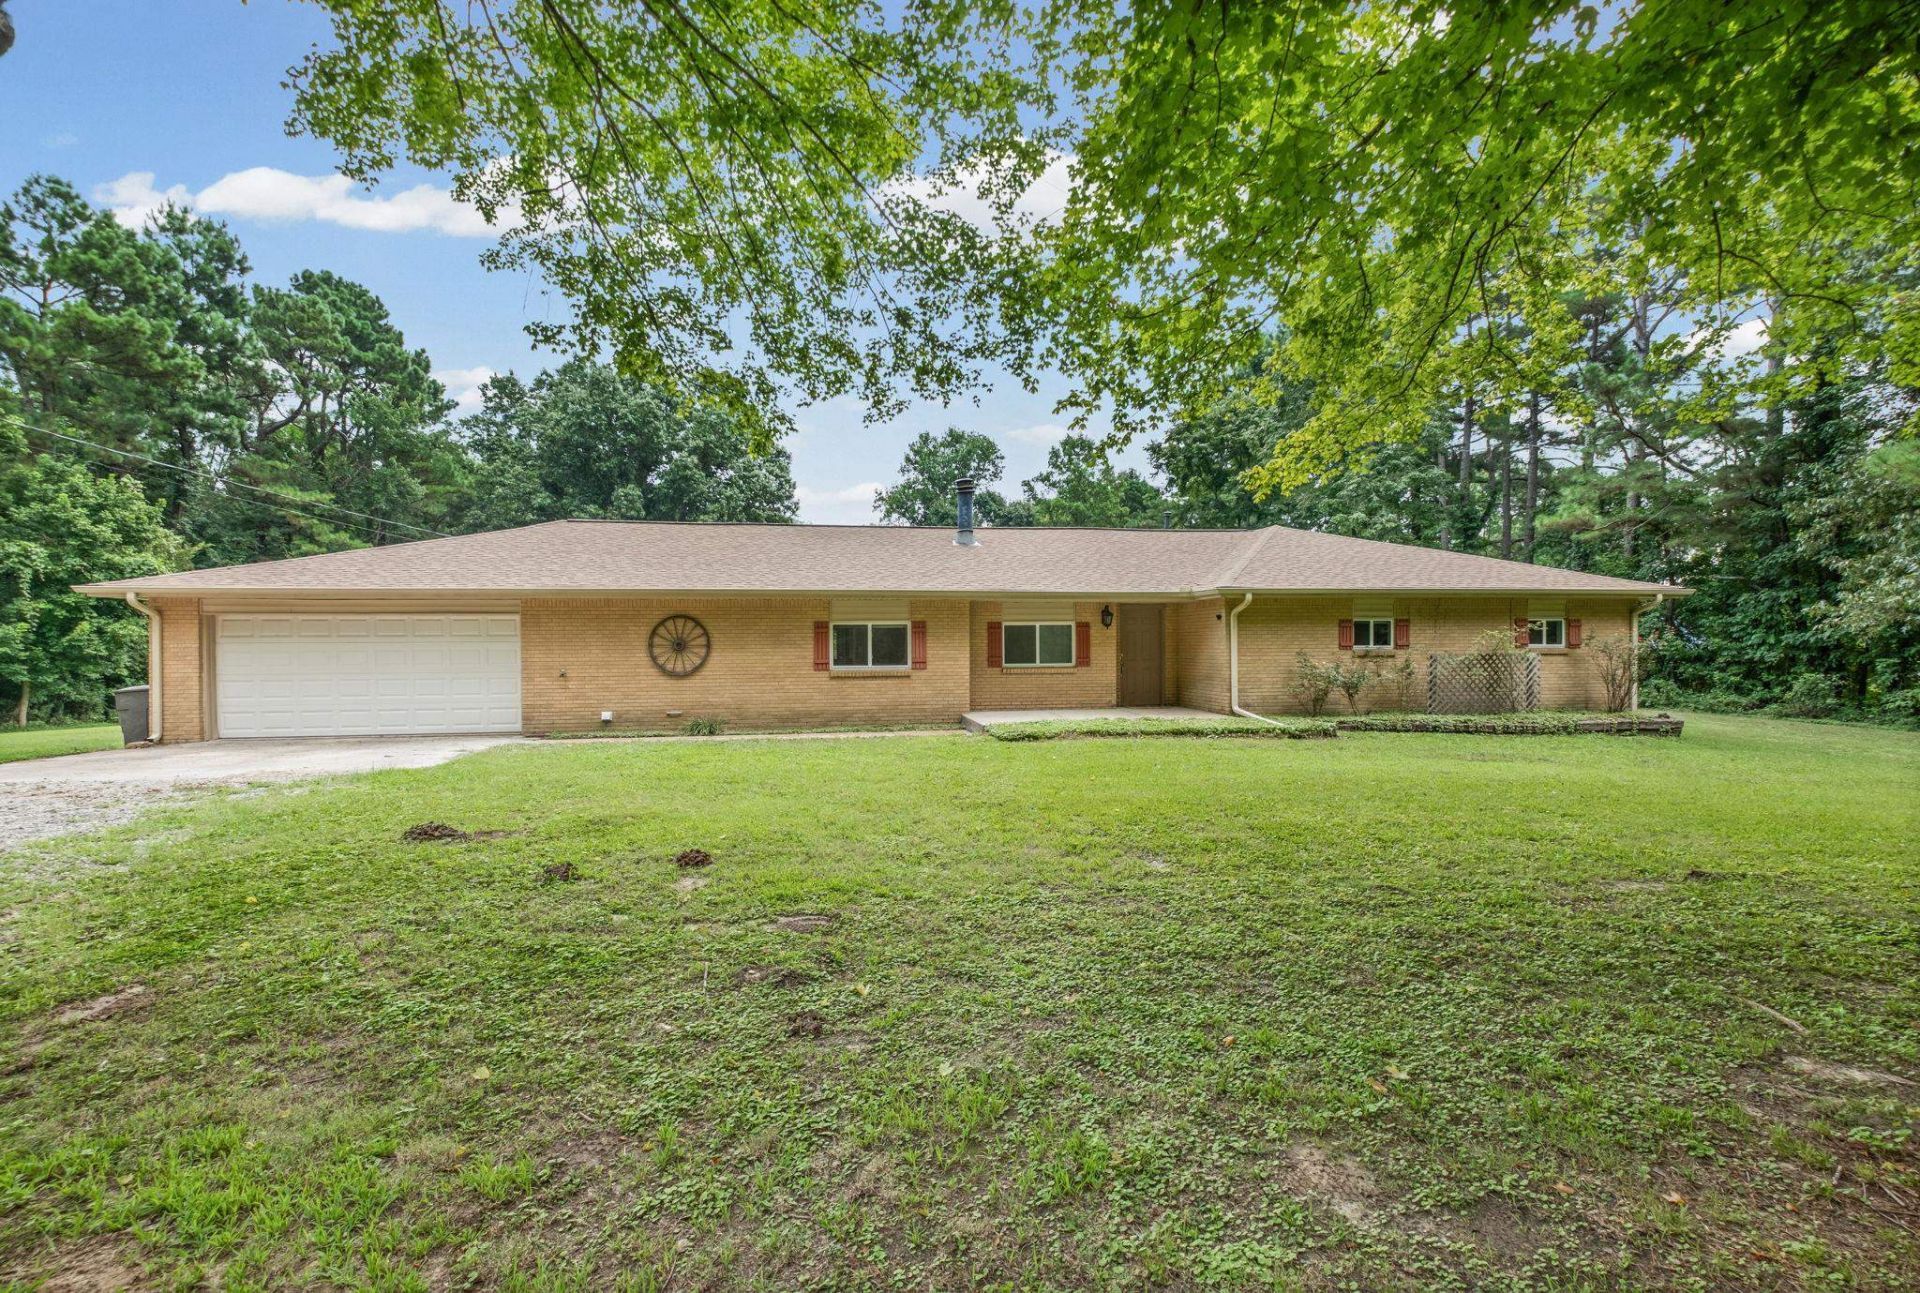
Welcome to your own private retreat in Atoka! This beautiful 3-bedroom, 2-bath home offers 2,292 square feet on 2.98 secluded acres and is tucked away off the road, providing exceptional privacy with the home not visible from the street. Inside, you'll find a spacious layout featuring a dedicated dining room, a private office, a large walk-in pantry, and abundant storage throughout. The heated and cooled utility room adds year-round comfort and convenience. Outside, enjoy the peaceful setting complete with your own pond, offering a tranquil view and plenty of room to relax or explore. A 2-car garage provides additional storage and parking. For added peace of mind, the seller is providing a one-year home warranty. If you've been searching for a private retreat with room to spread out while still offering practical everyday living, this property is one you won't want to miss!
Property Features
Property Type: Residential - Single Family
Cooling: Ceiling Fan(s), Central
Fireplaces: 1
Garage: 2 car attached
Heating: Central
Home Style: Ranch
Lot Size: 2.98 Acres
Year Built: 1978
Feature Descriptions
Additional Rooms: Laundry Room, Storage Room
Bed and Bath: All Bedrooms Down, Double Vanity Bath
Exterior: Porch, Covered Patio
Exterior/ Windows: Brick Veneer
Fireplace: In Living Room
Floors/ Ceilings: Part Carpet, Tile, Vinyl/Luxury Vinyl Floor
Interior Equipment: Range/Oven, Dishwasher, Microwave, Refrigerator, Washer, Dryer
Living/ Dining Room: Separate Living Room, Separate Dining Room, Eat-In Kitchen, Breakfast Bar, Pantry, Island In Kitchen, Vinyl/Luxury Vinyl Floor
Lot: Some Trees, Level, Lake/Pond on Property
Master Bath: Double Sinks
Master Bedroom: Level 1,Walk-In Closet, Full Bath, Vinyl/Luxury Vinyl Floor
Parking/ Storage: Driveway/Pad, Storage Room(s), Garage Door Opener(s), Front-Load Garage
Total Rooms: 7
Room Sizes
Primary Bedroom: 13x15
Dining Area: 10x11
Living room: 15x18
Listed By / Shown By
Listed By
Agency Name: Hometown Realty
Agency Phone: 901-837-7355
Shown By
Agent Name: Waquesha Benson
Agent Phone: (901) 674-8880
Agency Title: Crye-Leike Real Estate Services

Source: MAAR MLS
Estimate Your Payment
Estimated Payment
$ 878.51 per month $776.72 Principal & Interest $0.00 Property Tax (data not provided by mls) $101.79 Homeowner's InsuranceChange Payment Information
Privacy Policy / DMCA Notice / ADA Accessibility


This site is hosted, designed and copyright
© 1994 - 2026 by
Delta Media Group, Inc. -- Patent Pending --
2636 Tipton Rd | MLS# 10227636
This single family home located at 2636 Tipton Rd, Atoka, TN 38004 is currently listed for sale with an asking price of $349,000. This property was built in 1978 and has 3 bedrooms and 2 full baths. Tipton Rd is located in the Unknown subdivision. Search Unknown real estate on wbenson.crye-leike.com today.